Images
Videos
Details
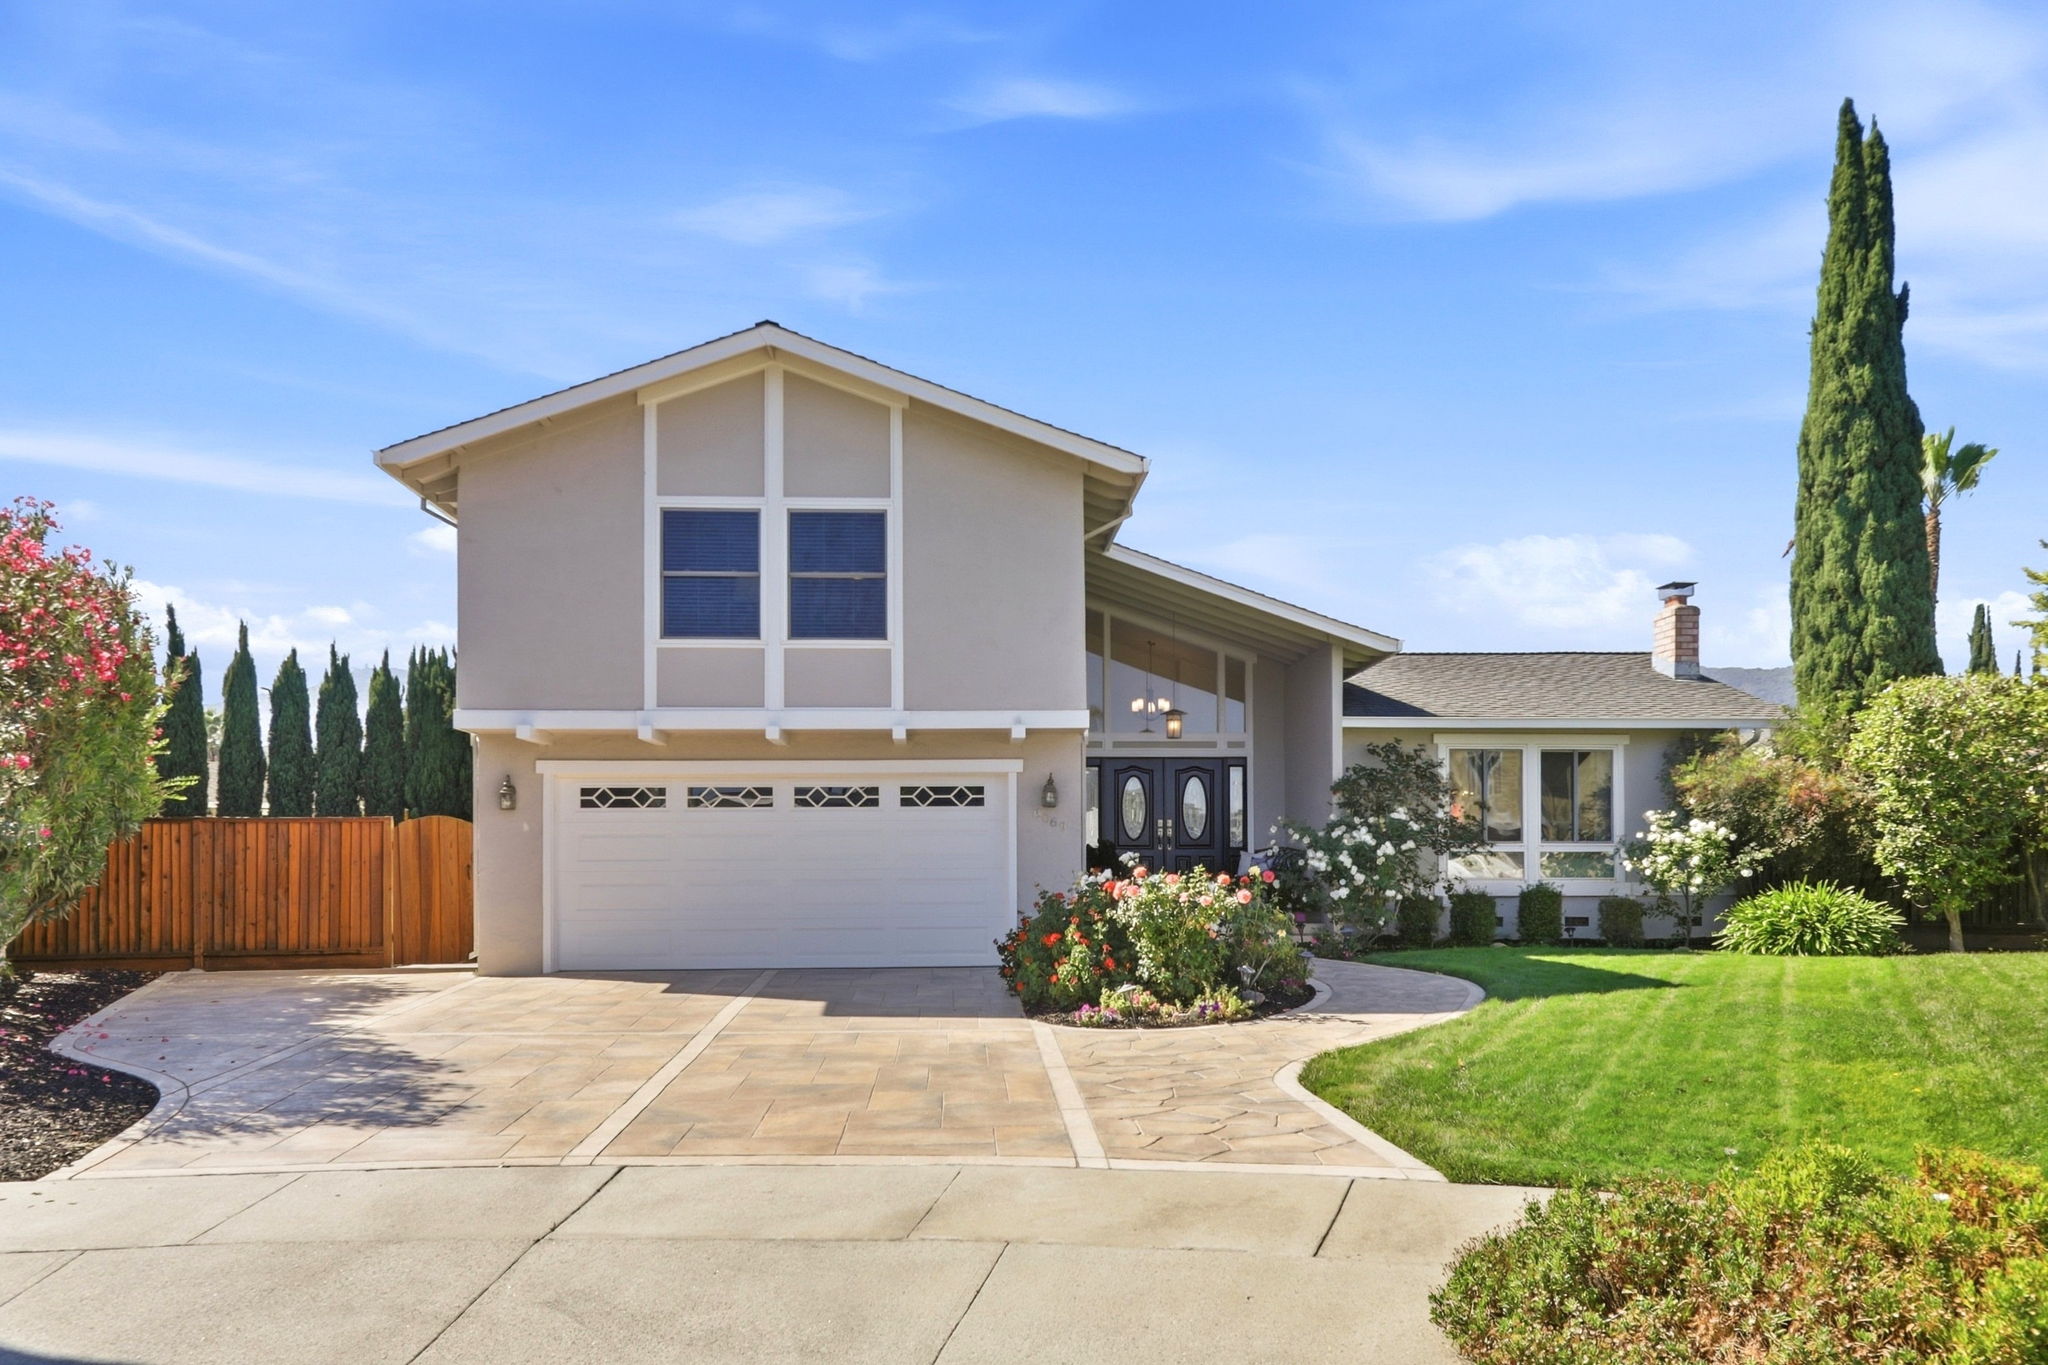
Striking split-level home with pool, deck, and lush rose gardens
This distinctive split-level residence combines architectural character with resort-style outdoor living across 2,008 square feet on a 9,600 square foot lot. The dramatic two-story facade features a soaring vaulted gable, geometric window mullions, and a glass-front entry that reveals a hanging lantern chandelier illuminating the double doors below. Stamped concrete curves through the driveway and front walk, framed by vibrant rose bushes in red, pink, white, and yellow. Through the kitchen window, wood cabinetry and stainless steel appliances are visible along a dining area that opens to the backyard deck. Out back, a covered pergola with retractable shades and string lighting extends off the kitchen, overlooking a spacious lawn and a rectangular pool with tile accents, surrounded by mature cypress and palm trees for privacy. Solar panels top the roofline, and a brick chimney anchors the home's exterior. With three bathrooms and four bedrooms rounding out the interior, this property offers a rare blend of style and functionality. Contact us today to schedule a private showing.
AB-723 Compliance Page: Twilight Photography
AB-723 Compliance Page: Most Popular Bundle - Premium Bundle
AB-723 Compliance Page: Most Popular Bundle - Aerial Photography
Floor Plans
Contact
Feel free to contact us for more details!

